Commercial interiors & façades · Victoria

Walls, ceilings and façades, built true to line.

Forest Stone Construction installs plasterboard, steel-stud partitions, commercial fit-outs and external cladding for builders, developers and business owners across Melbourne and regional Victoria.

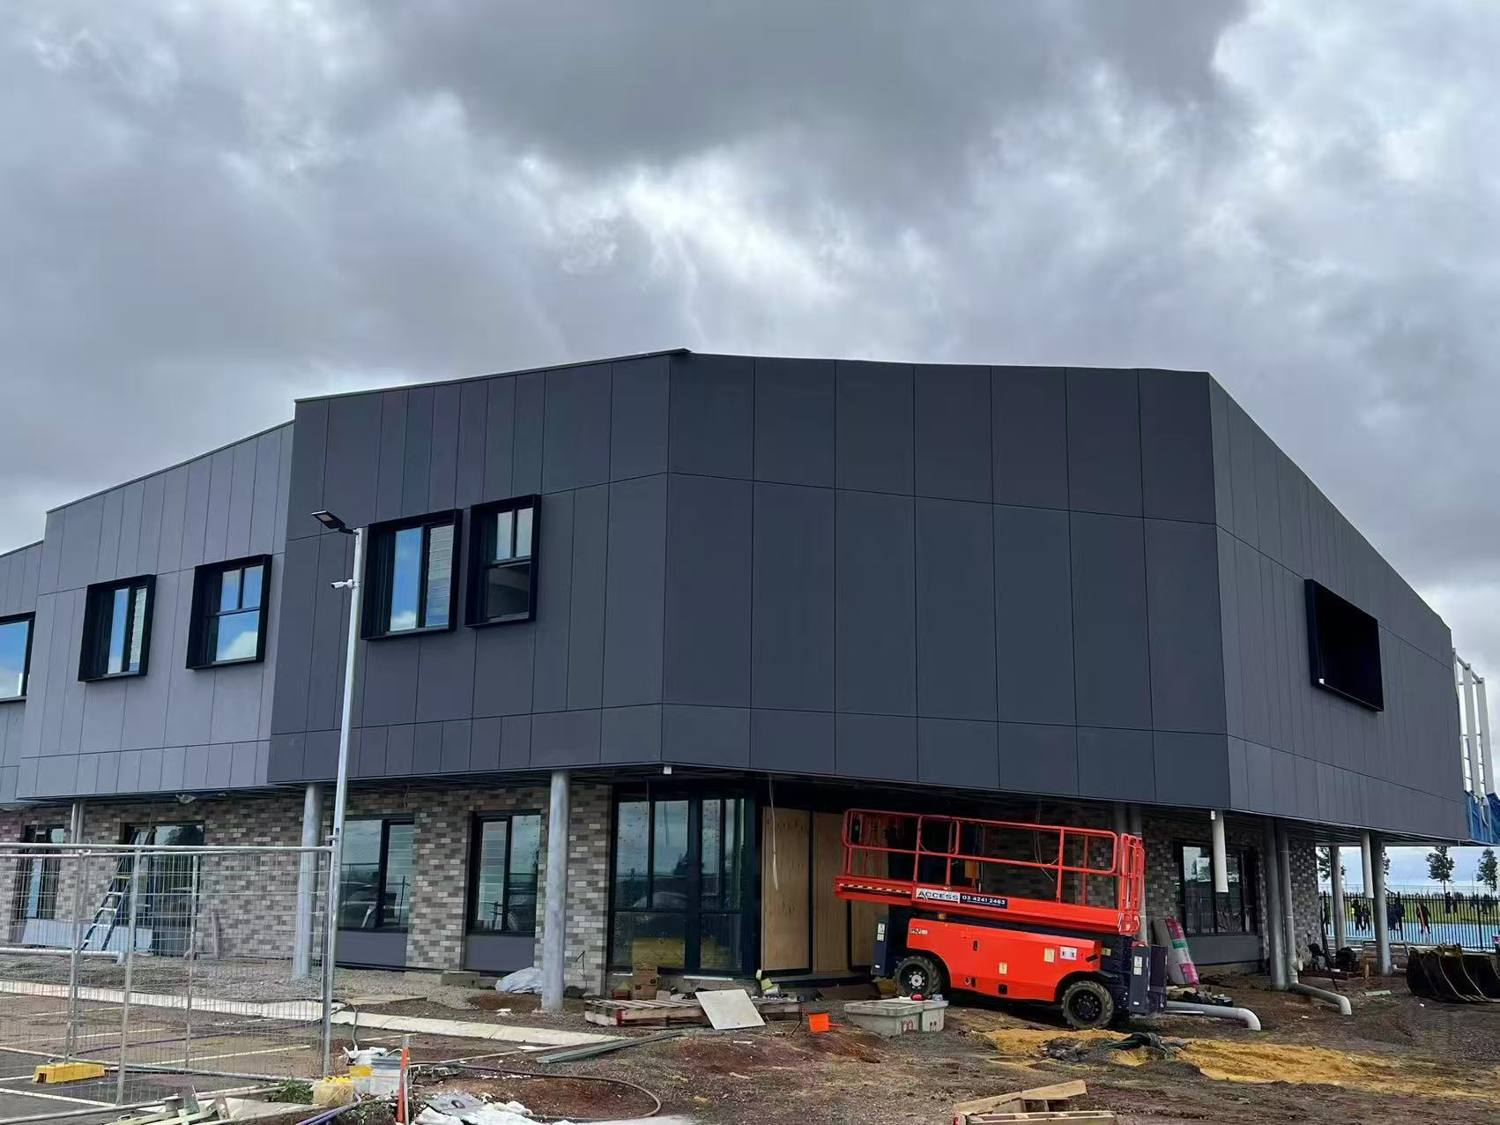
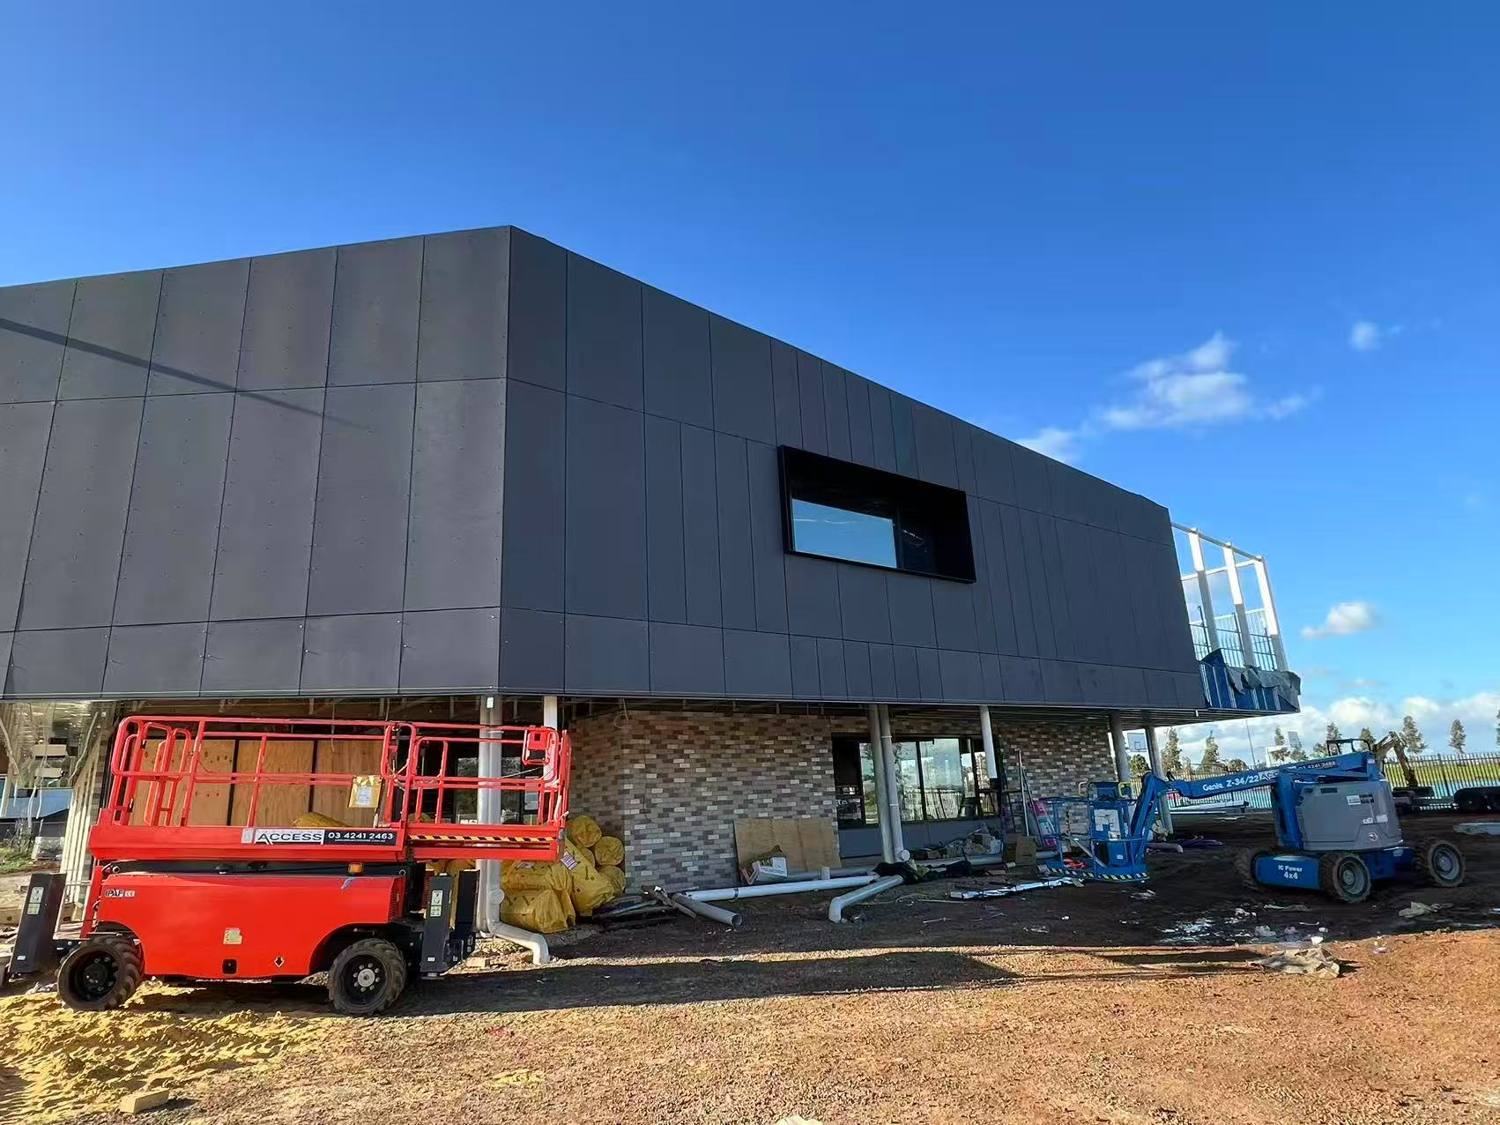
Two-storey building clad in dark fibre cement panels with expressed joints, above a brick ground floor
Cladding · EducationExpressed-joint fibre cement façade with framed window surrounds
What we do

Four trades, one crew on site.

We frame, line, set and clad. Keeping those packages under one contractor means fewer handovers between trades, one program to manage and one point of contact for defects.

01 / PLASTERBOARD & CEILINGS

Plasterboard linings and feature ceilings

Wall and ceiling linings for offices, retail, medical, education and multi-residential projects. We set to the finish level your specification calls for, including Level 5 finishes under critical lighting.

  • Wall & ceiling linings
  • Suspended grid ceilings
  • Set plasterboard ceilings
  • Bulkheads & drops
  • Coffered & curved ceilings
  • Fire & acoustic rated systems
AS/NZS 2589 finish levelsFRL-rated board systemsWet-area board
Coffered plasterboard ceiling with layered recesses, ready for paint Steel ceiling framing with a curved oval bulkhead under construction
02 / PARTITIONS

Steel-stud partitions and rated walls

Lightweight steel framing for walls and ceilings, built plumb and set out from the drawings with laser levels. We build to the tested system for fire and acoustic walls so the certifier has nothing to chase.

  • Steel-stud wall framing
  • Ceiling grid & furring channel
  • Fire-rated walls & shafts
  • Acoustic walls & insulation
  • Bulkhead framing
  • Openings & door frames
FRL to NCC Spec. 1Rw / Rw+Ctr acoustic ratingsManufacturer-tested systems
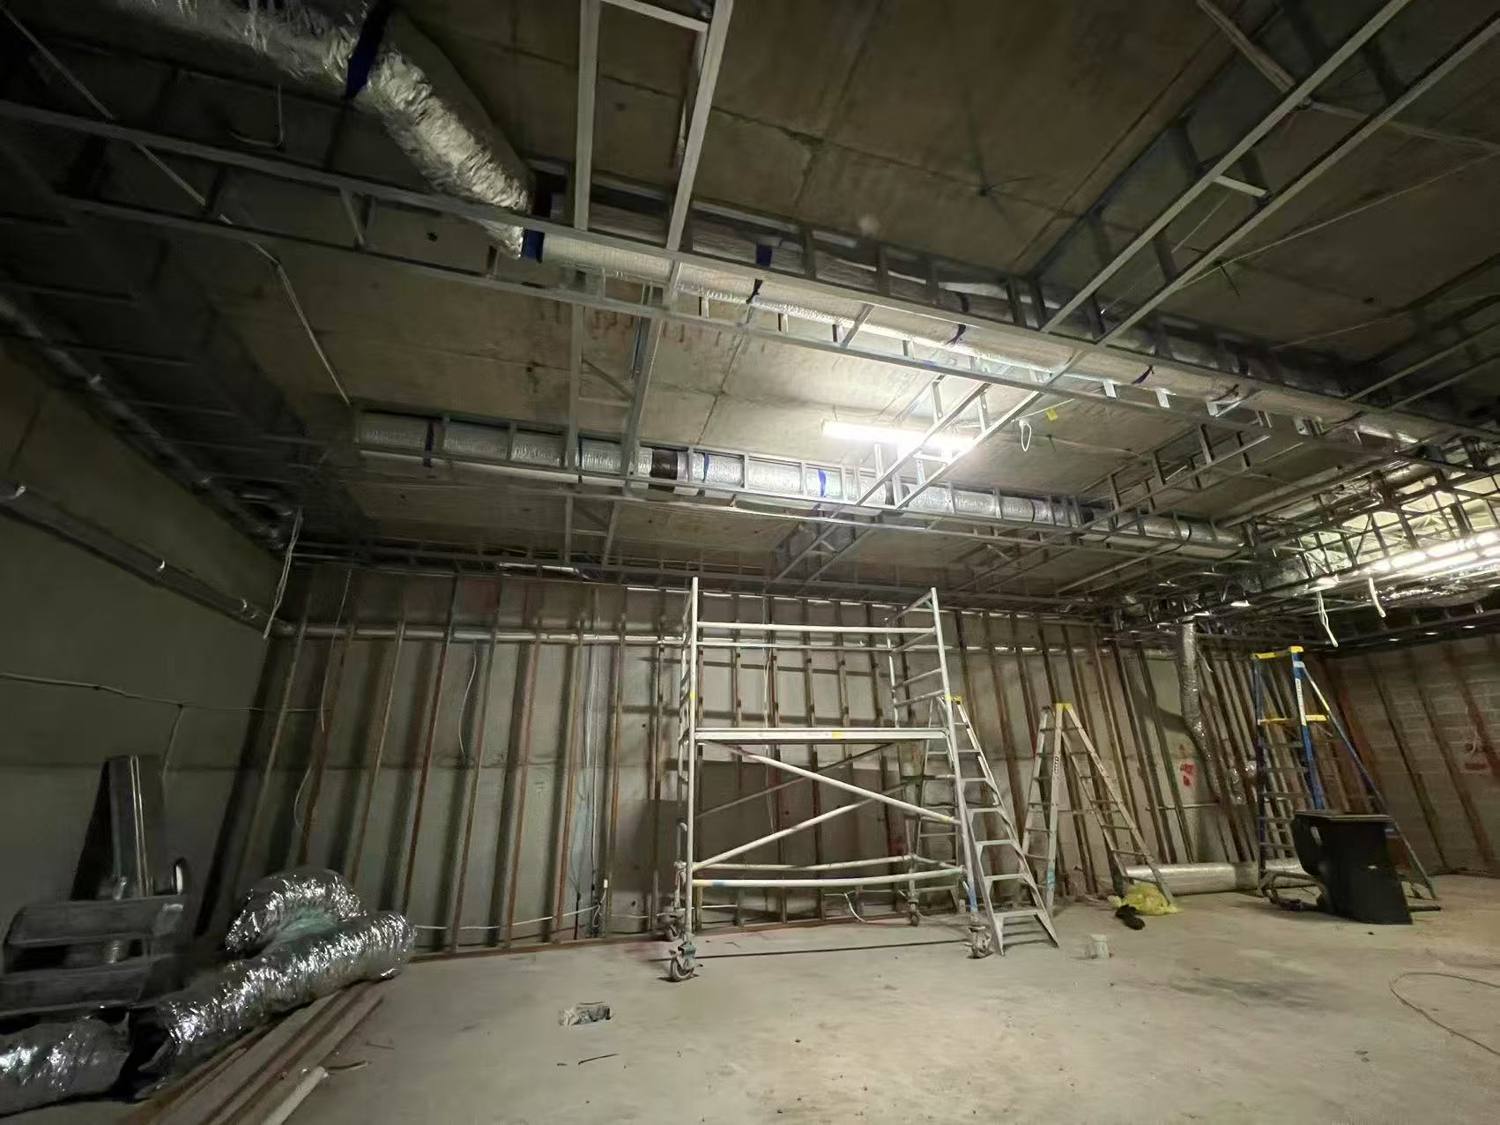
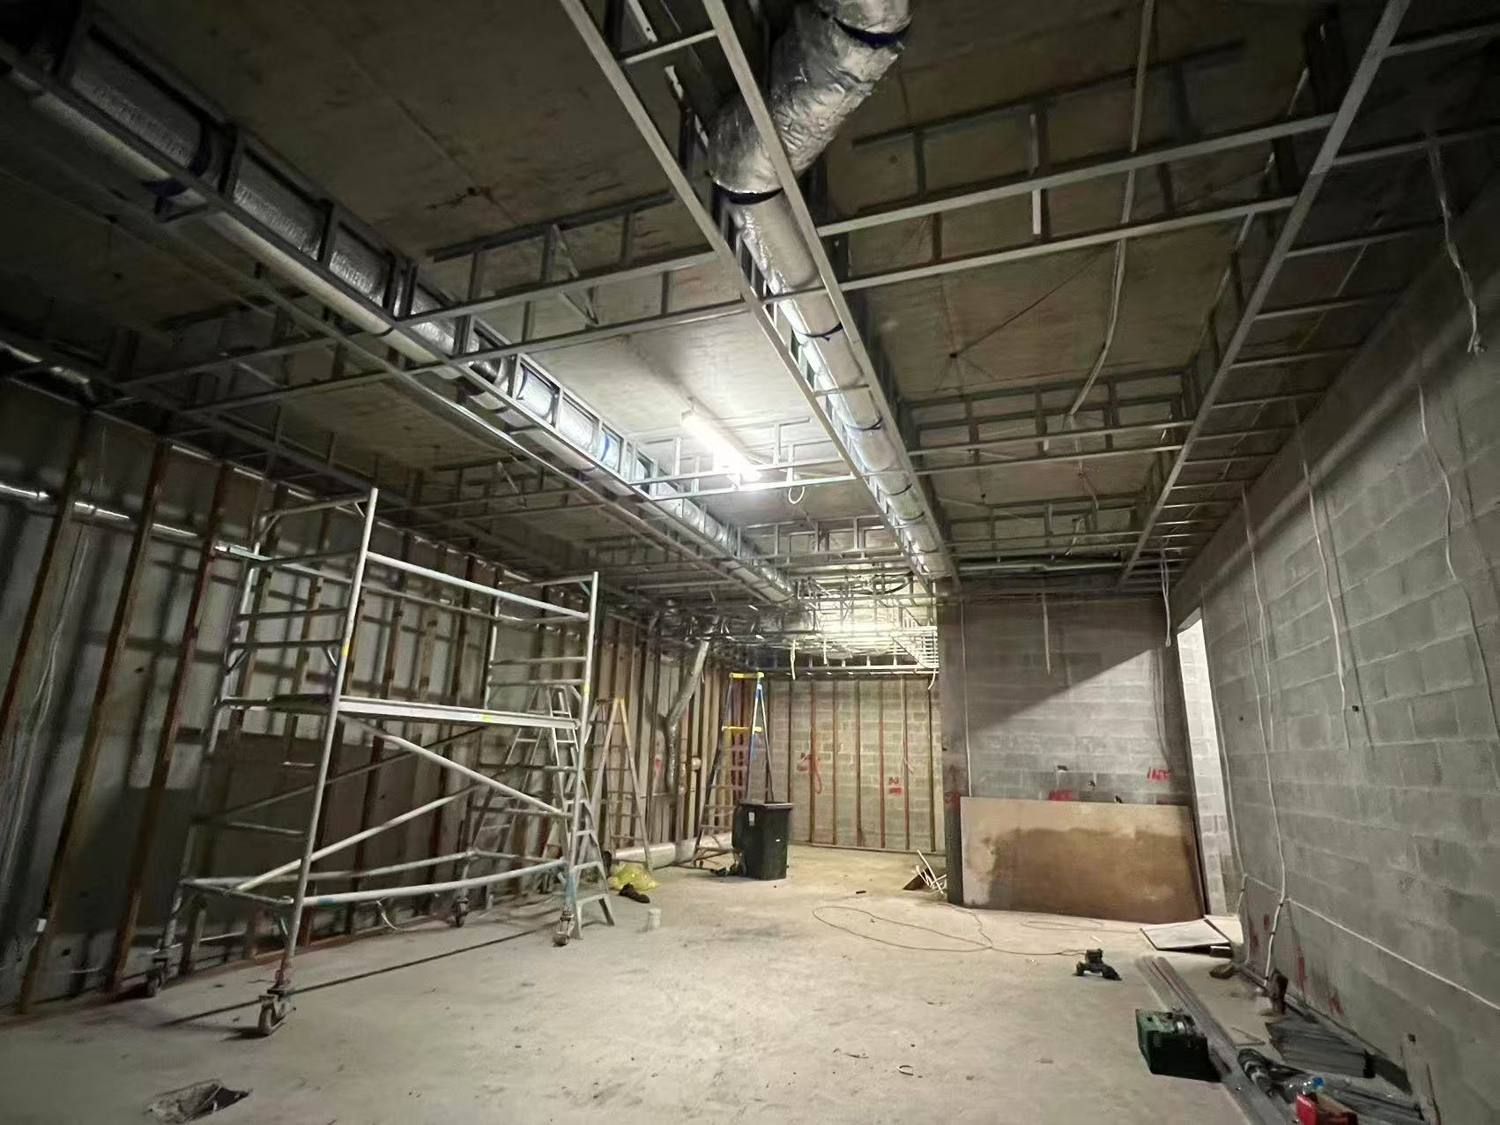
Steel ceiling grid and wall framing in a basement tenancy with ductwork above Set plasterboard ceiling over insulated stud walls
03 / COMMERCIAL FIT-OUT

Commercial fit-outs, from shell to handover

We take a tenancy from bare concrete to a finished space: framing, insulation, linings, ceilings and glazed partitions, coordinated with your electrical, mechanical and fire services trades.

  • Offices & showrooms
  • Retail & hospitality
  • Medical & childcare
  • Soffit & slab insulation
  • Glazed partitions & doors
  • Make-good & refurbishment
NCC Section J thermalServices coordinationStaged & after-hours works
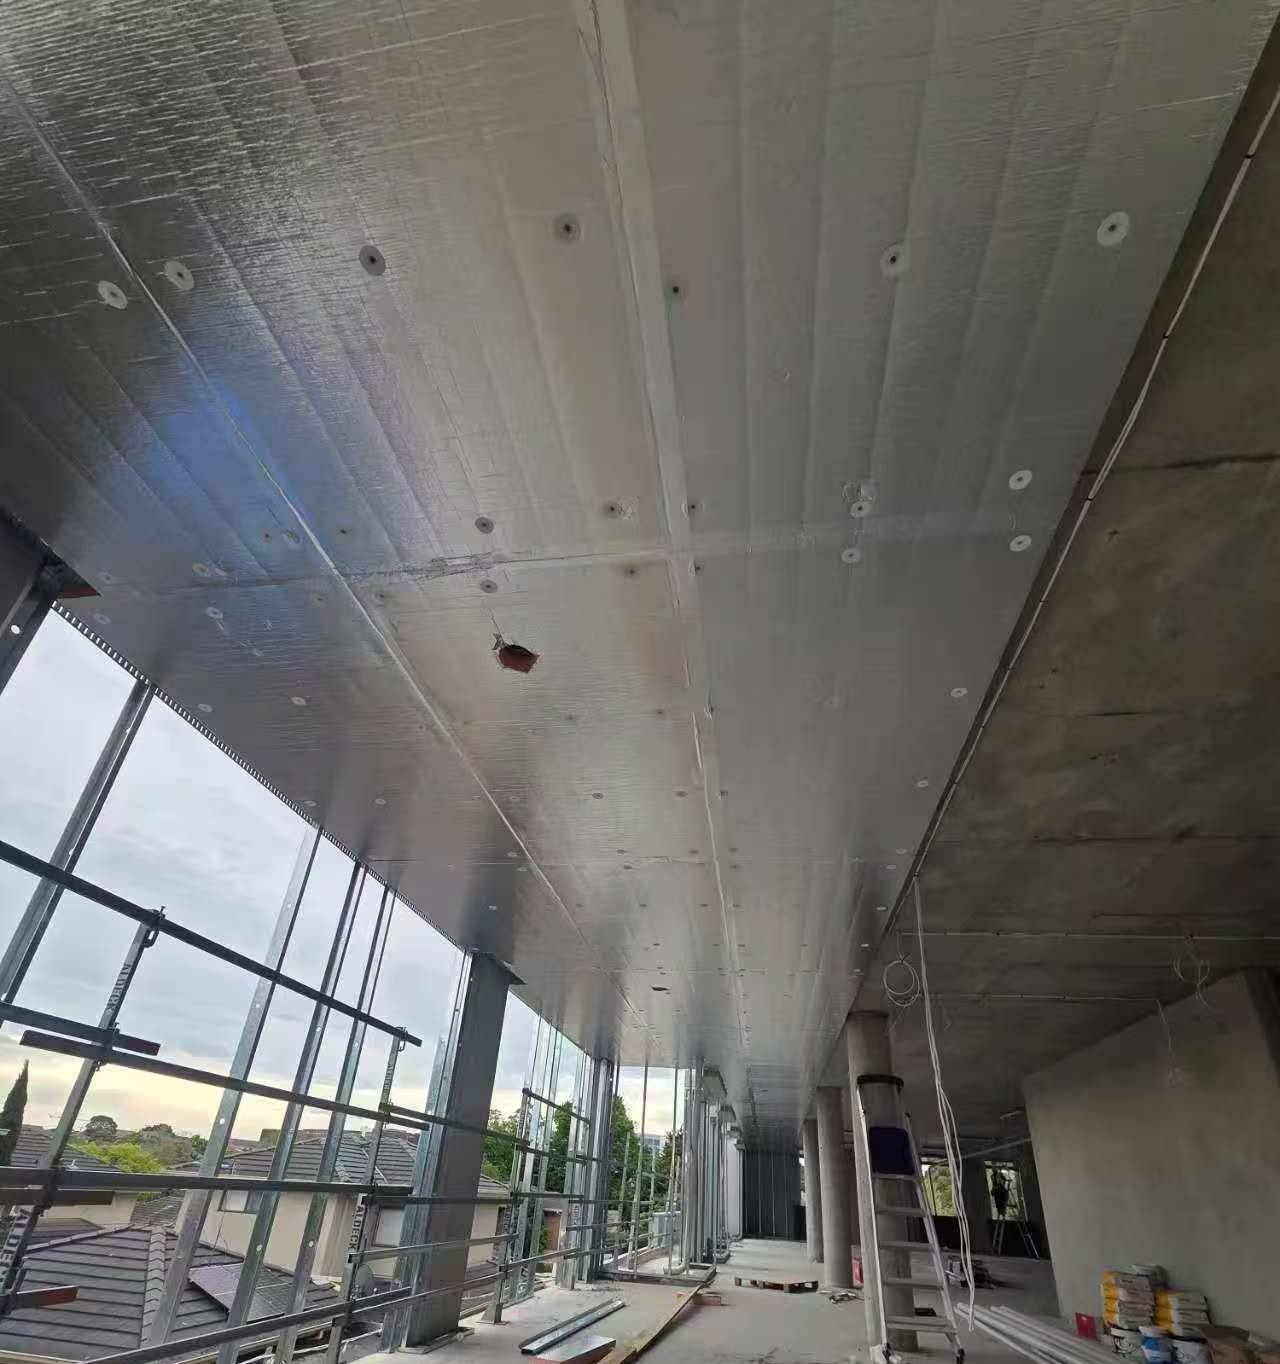
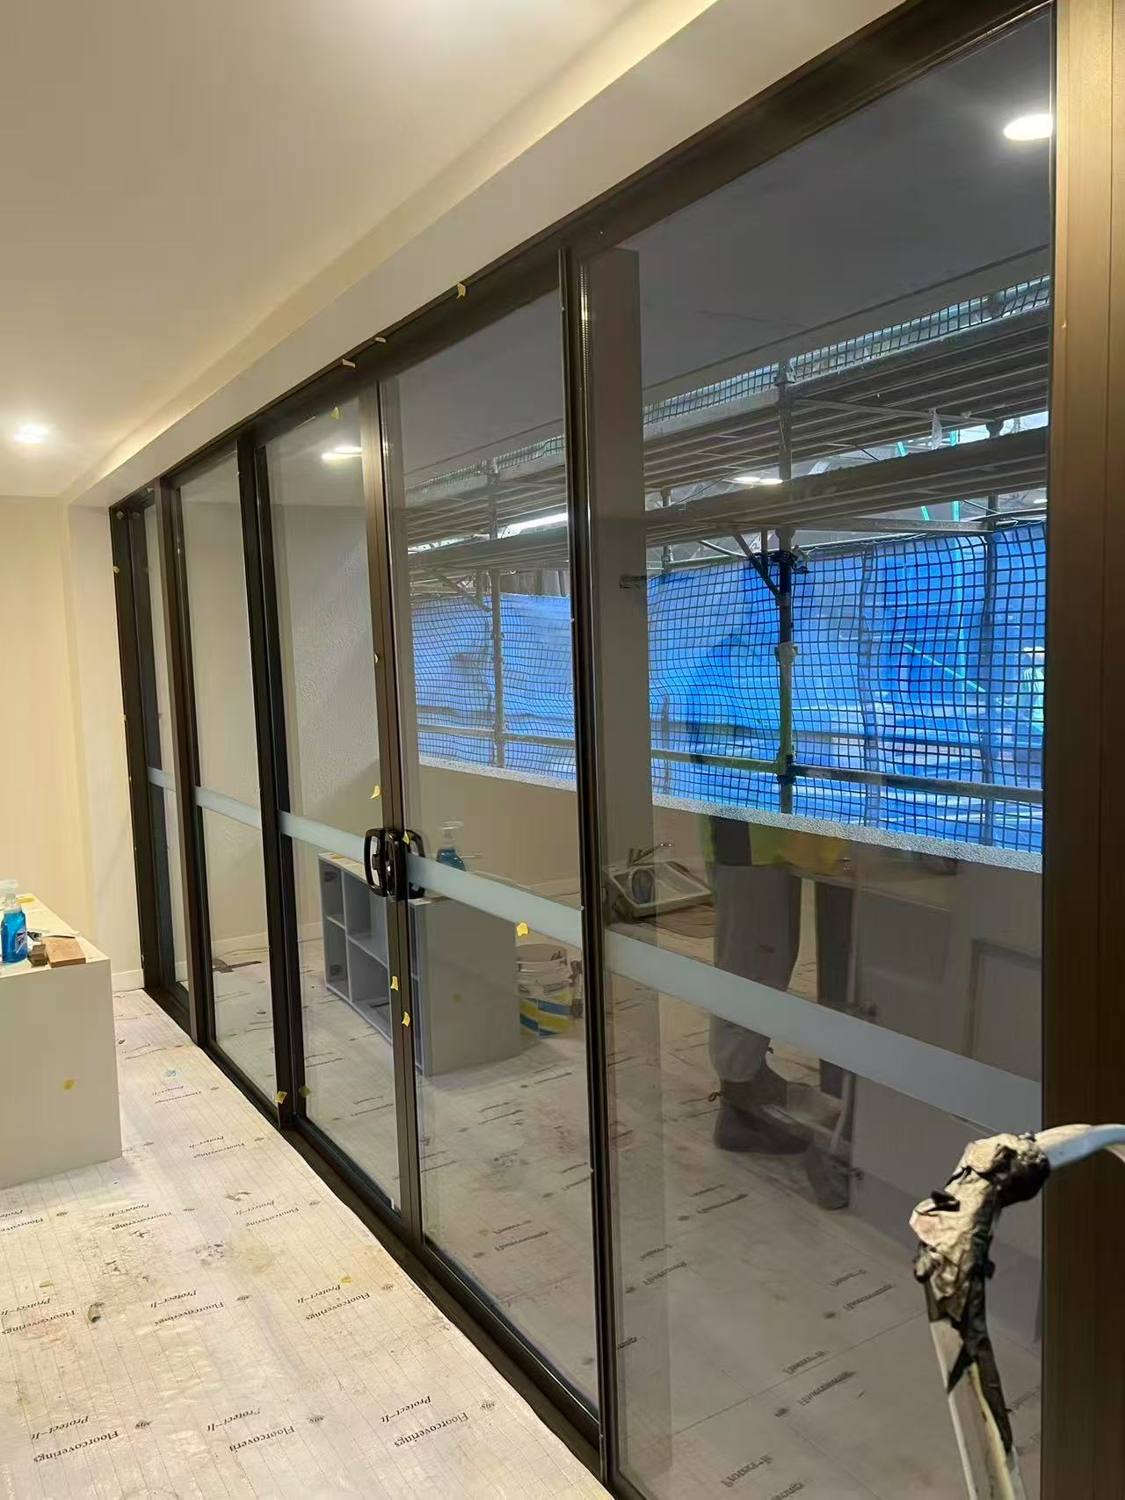
Basement carpark soffit lined with insulation panels Bronze-framed sliding glass doors with a curved glazed corner and curved ceiling
04 / CLADDING

External cladding and soffits

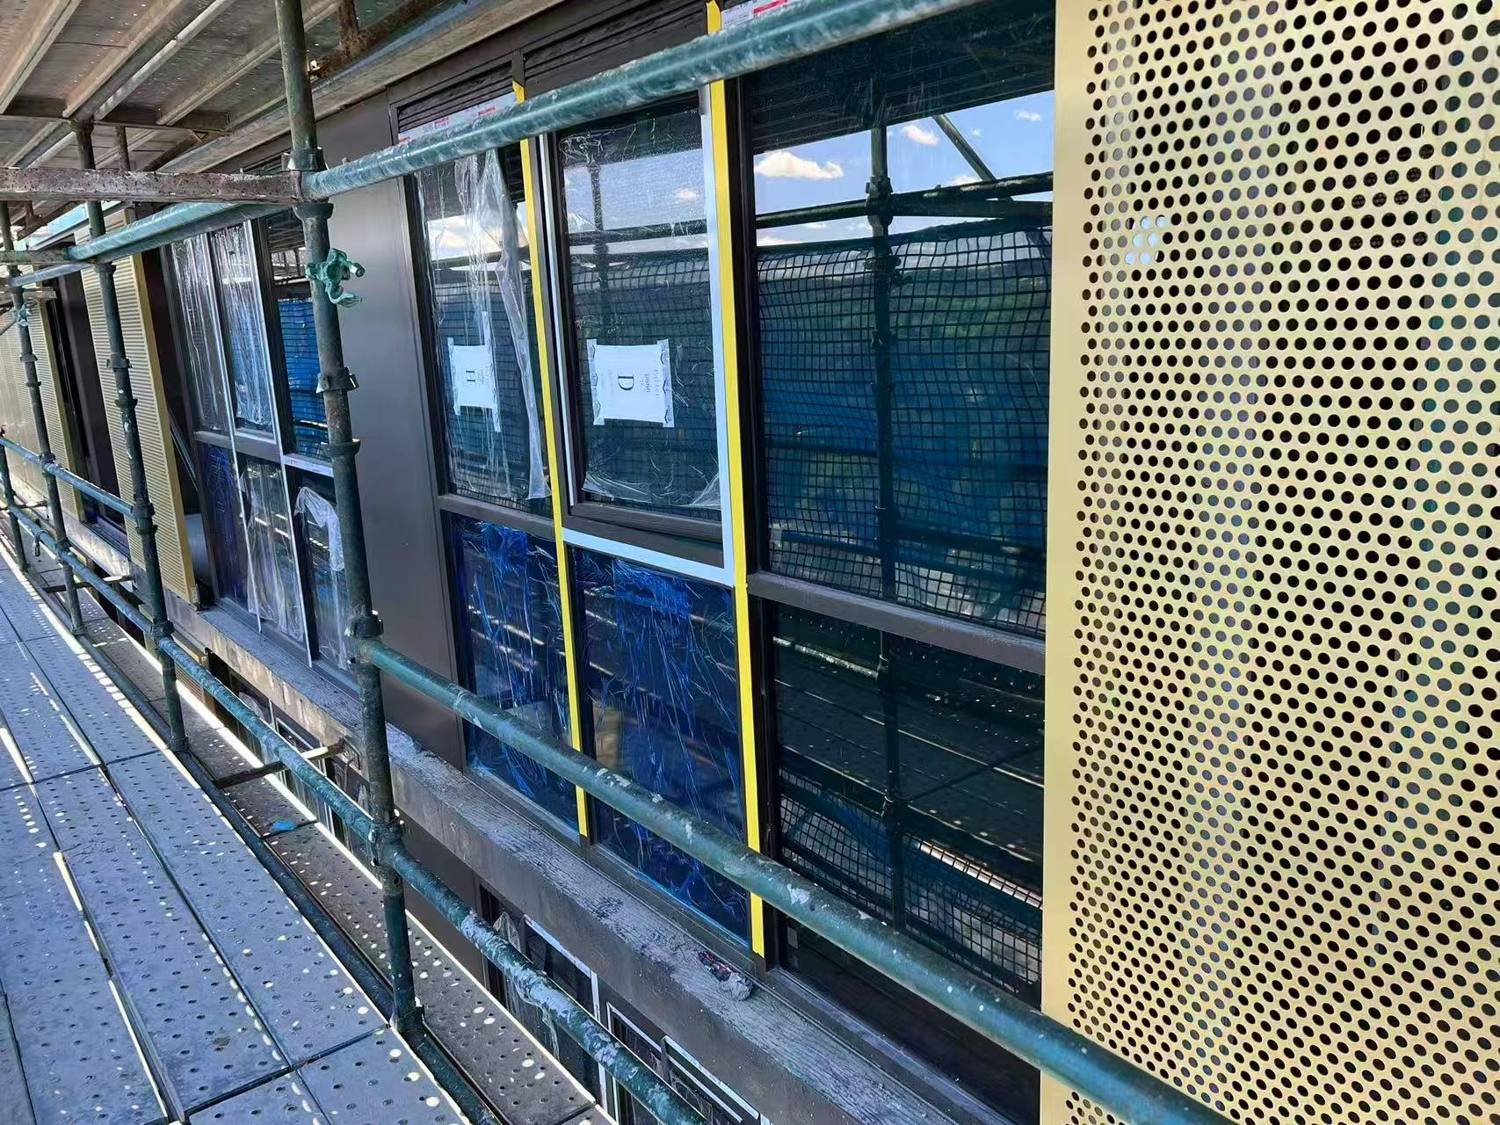
Fibre cement panel façades, expressed-joint and flush systems, soffits and timber-look boards. We install the cavity battens, flashings and window surrounds as one package so the envelope stays weathertight.

  • Fibre cement façade panels
  • Expressed-joint systems
  • Soffits & entry canopies
  • Timber-look weatherboards
  • Cavity battens & flashings
  • Window surrounds
Non-combustible systemsNCC C2D10 complianceEWP-ticketed crews
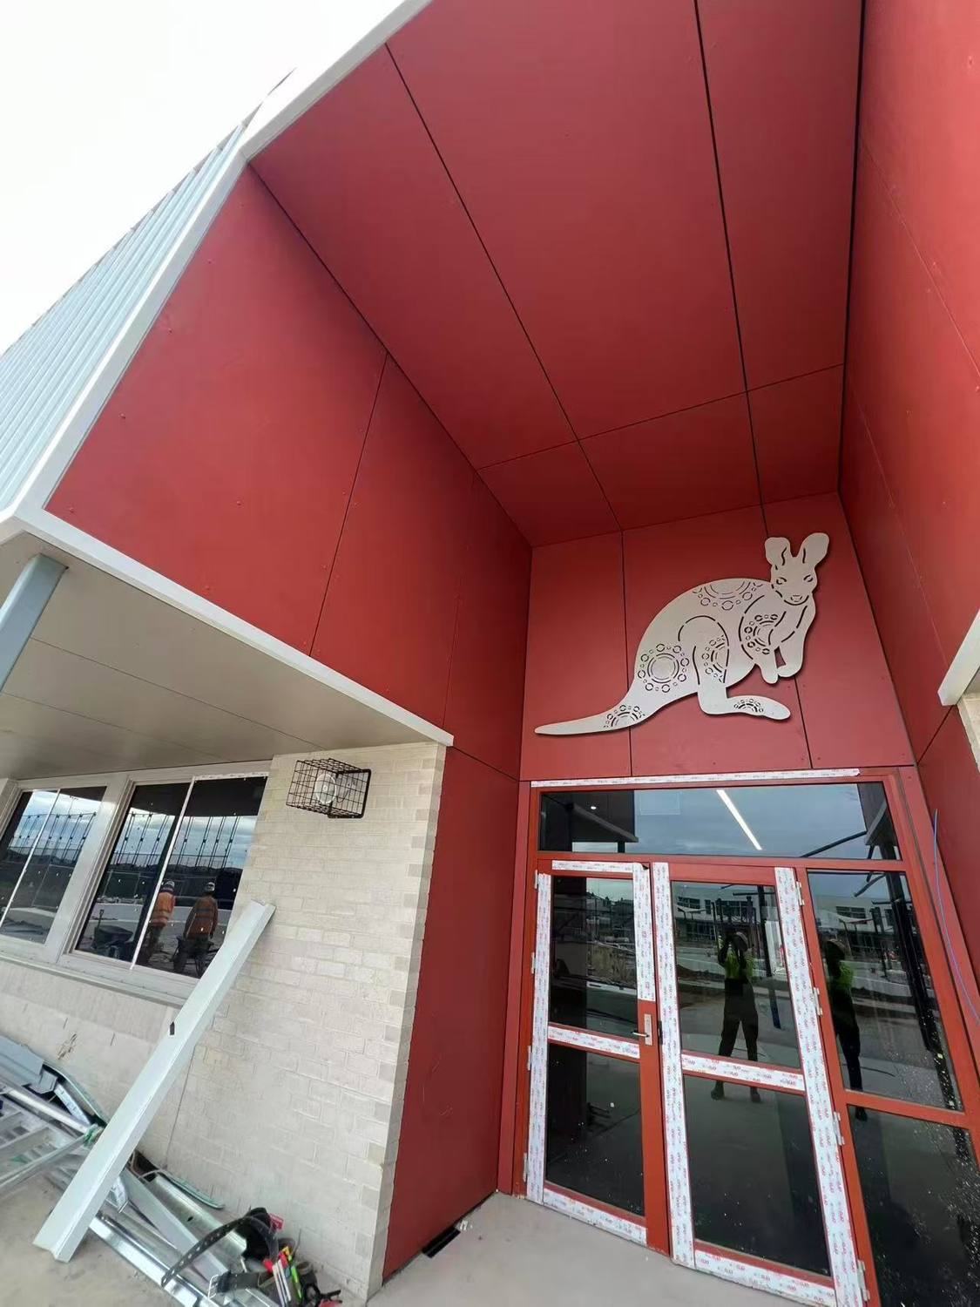
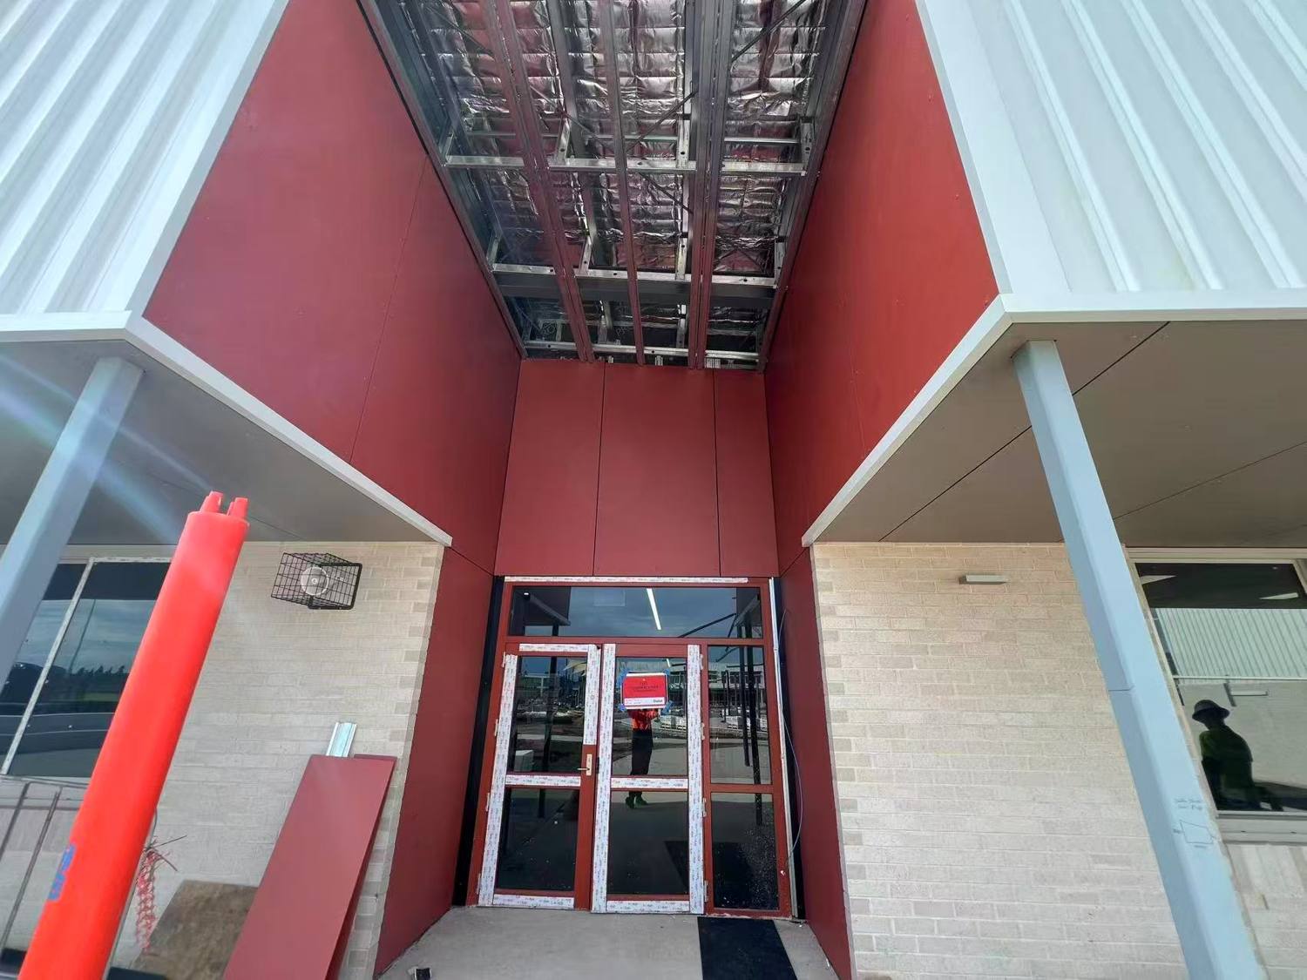
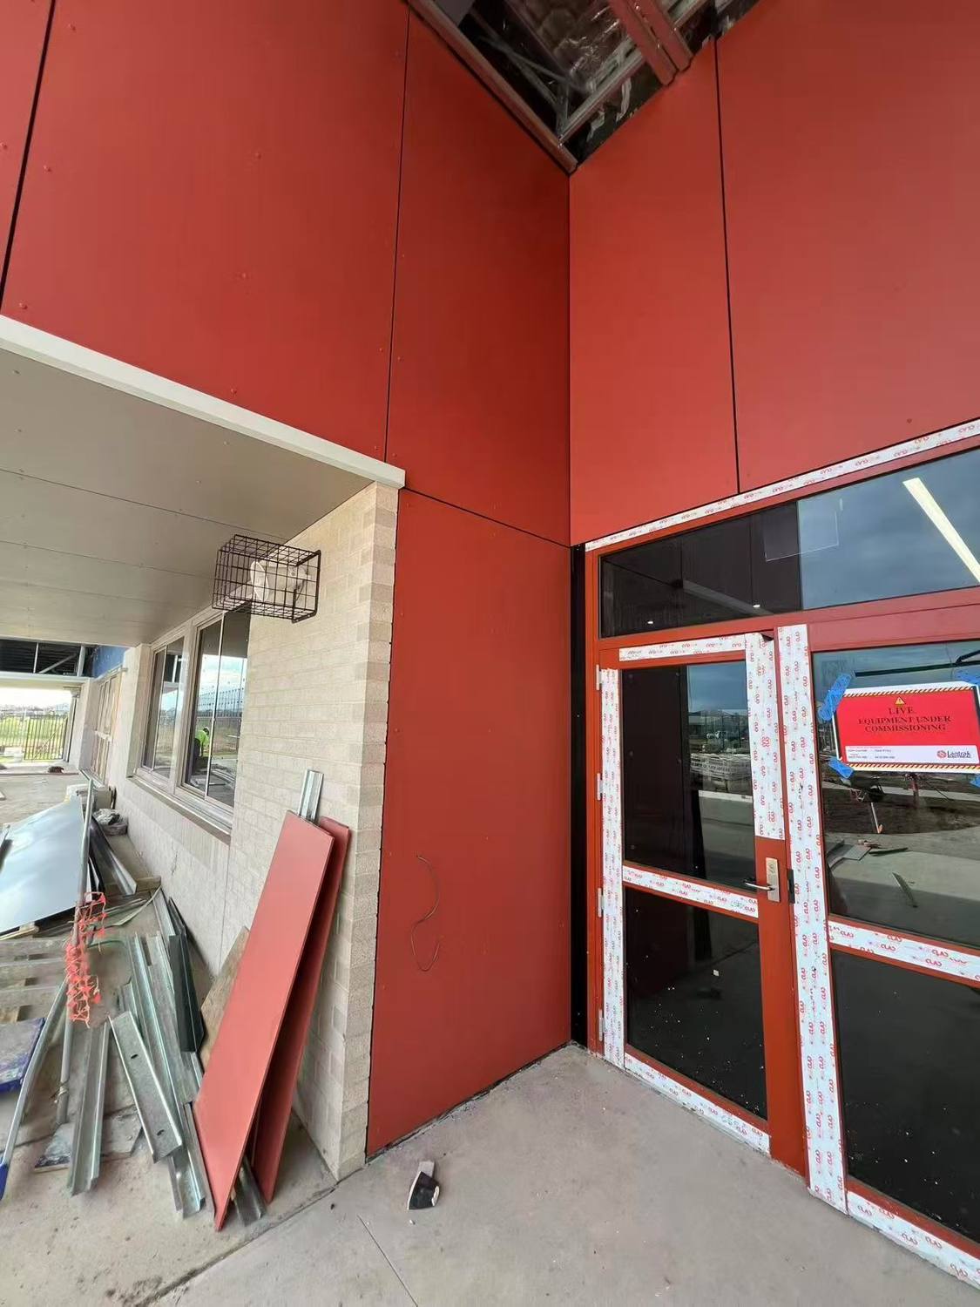
Red fibre cement soffit and wall panels over an entry with glazing Installer on a boom lift working on a dark-clad façade
Recent work

On site across Victoria.

Photos from current and recent jobs, taken by our crews during installation. Select a photo to see it full size.

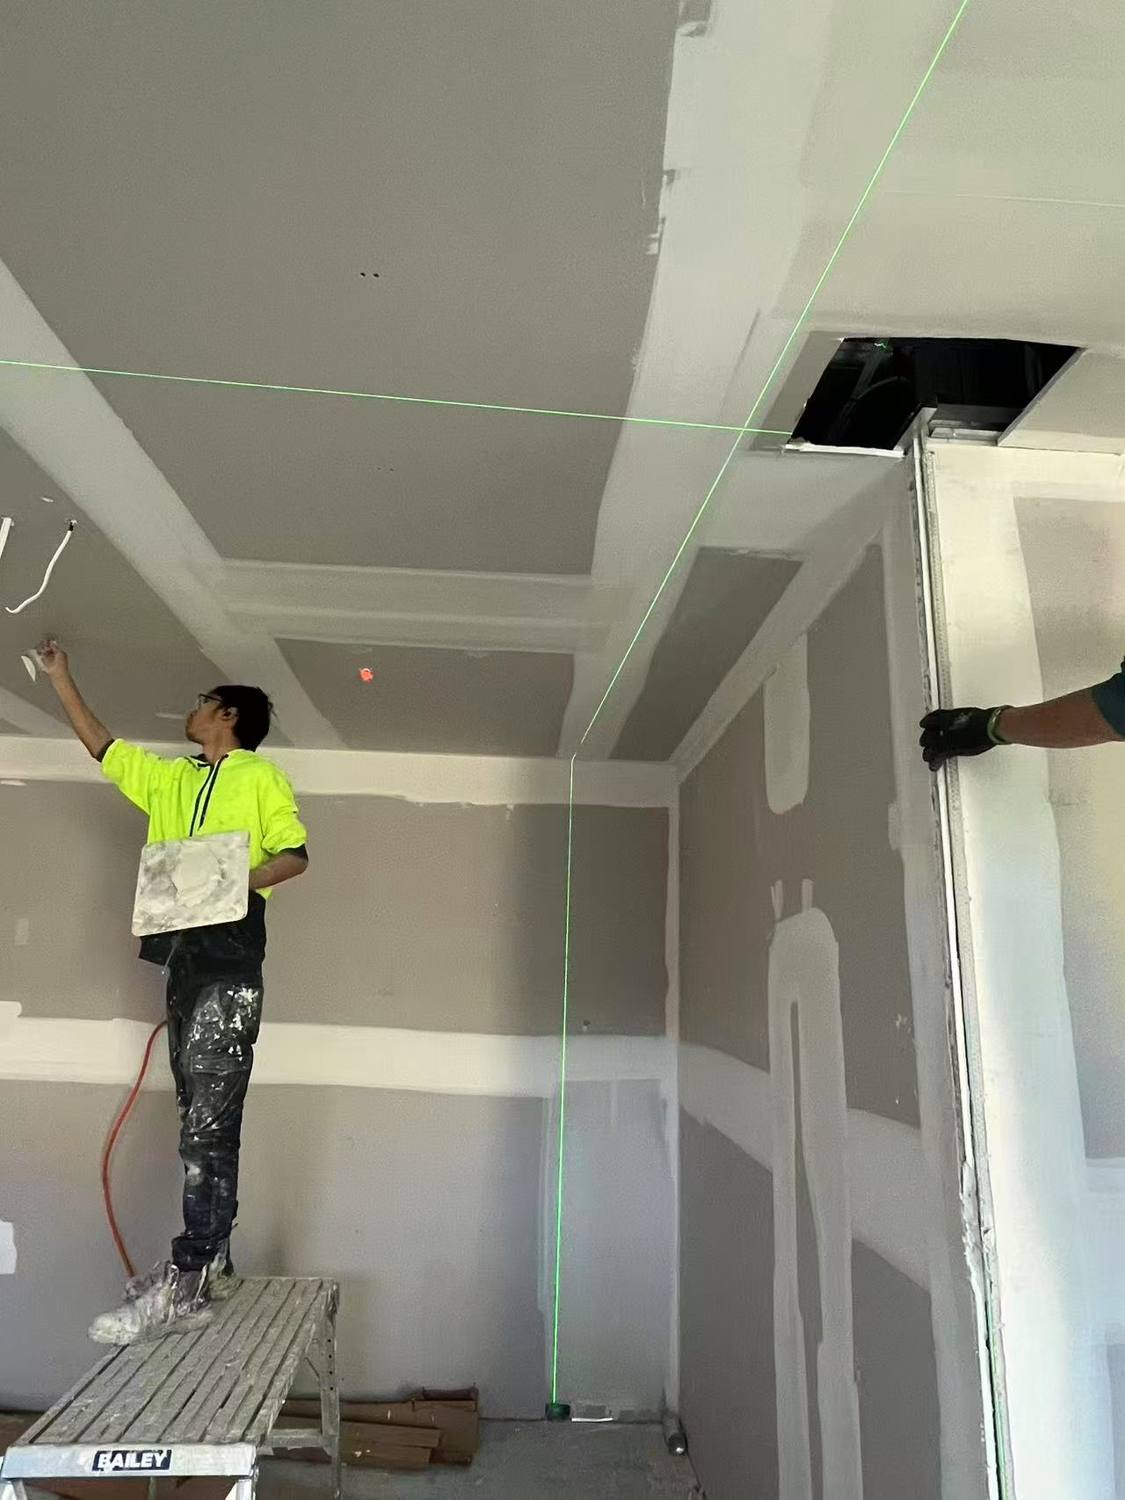
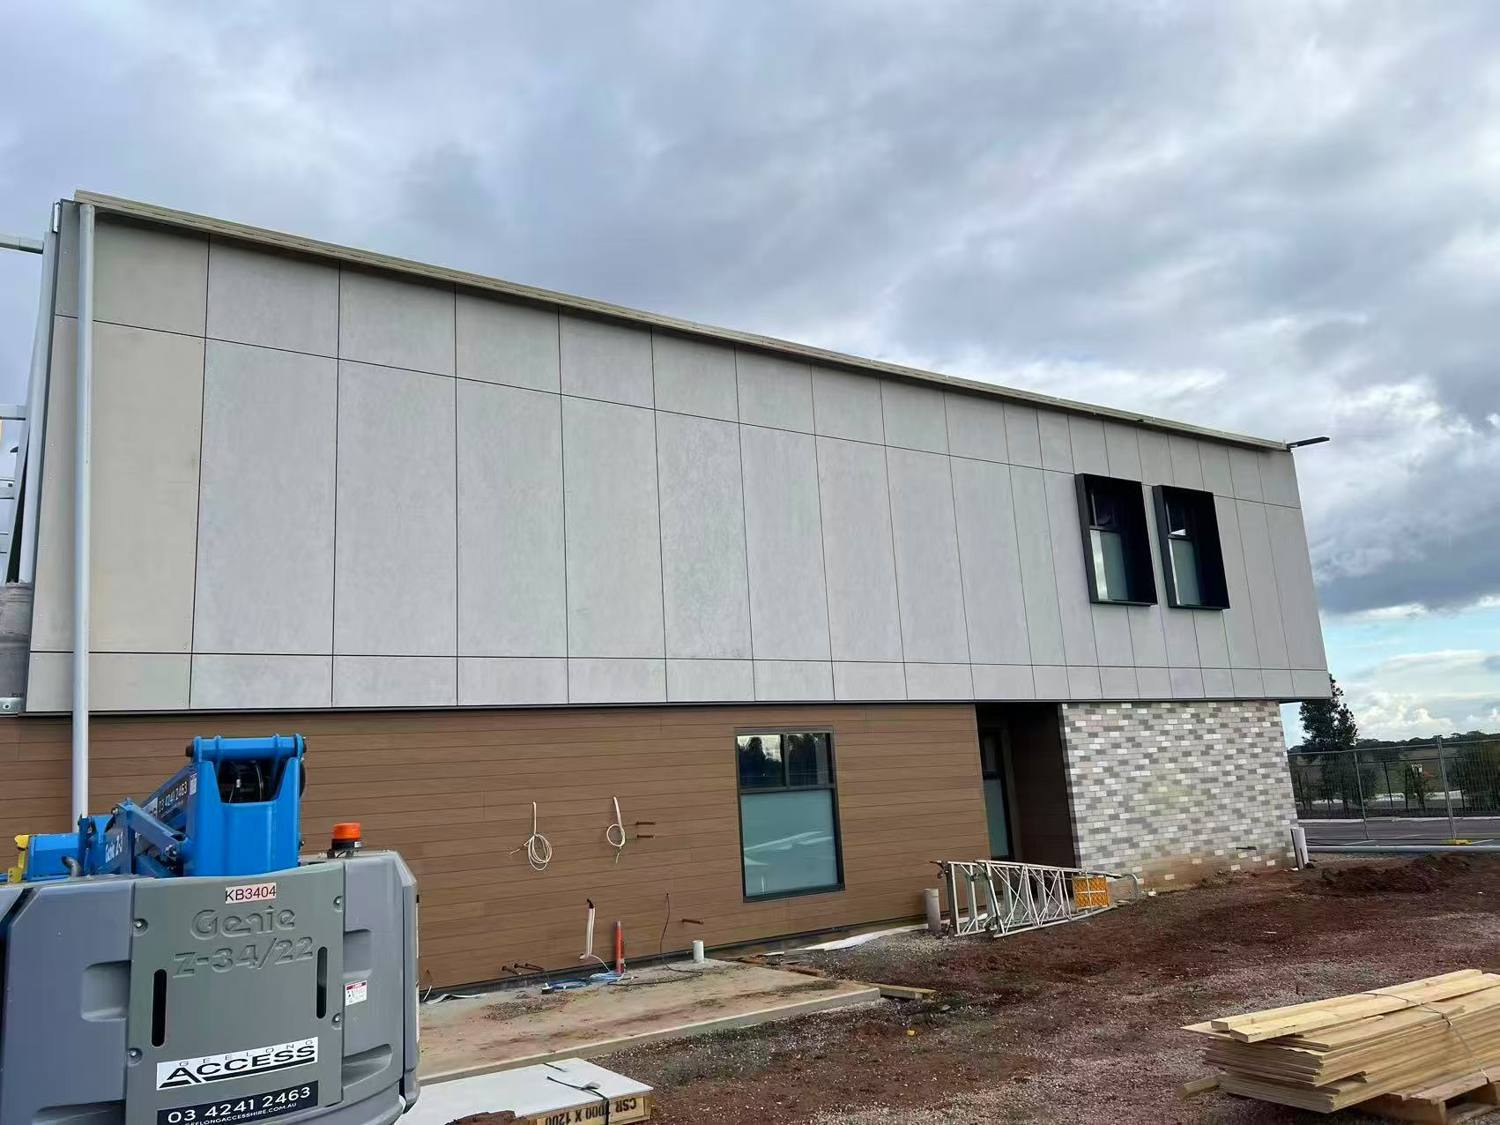
Plasterer setting joints on a ceiling with a laser level Installer working from a boom lift on a building façade
Our crews

The people on your site are ours.

Our own installers frame, line, set and clad. They work from the drawings, check set-out with laser levels and leave the area clean for the next trade.

Safety firstSWMS for every task, EWP and working-at-height tickets
Built to systemInstalled to the manufacturer's tested details
On programWe plan our crews around your builder's schedule
Clean handoverDefects closed out and documentation supplied
How we work

From drawings to handover.

Every job follows the same five stages, so you know what happens next and who is responsible.

  1. STAGE 1

    Drawings & site visit

    Send us your plans and specification. We visit the site to check access, levels and existing conditions.

  2. STAGE 2

    Itemised quote

    A clear quote by area and system, with inclusions, exclusions and any clarifications listed.

  3. STAGE 3

    Program & materials

    We agree start dates with your builder or project manager and order materials to match the program.

  4. STAGE 4

    Install & inspect

    Framing, insulation, linings and cladding, with hold points for inspections before anything is closed in.

  5. STAGE 5

    Defects & handover

    We walk the job with you, close out defects and hand over compliance documents.

Start a project

Send us your drawings.

Tell us about the job and we'll come back with questions or a quote. Plans, specifications and a rough start date help us price accurately.

Service areaMelbourne metro & regional Victoria
HoursMon–Fri 7:00–17:00